A&L RV Sales

2022 Grand Design Transcend Xplor 231RK

2022 Grand Design 2022 Grand Design Transcend Xplor - image 1
1 / 50
90 Day Limited Warranty

Layout & Media

Explore the floorplan, walkthrough videos
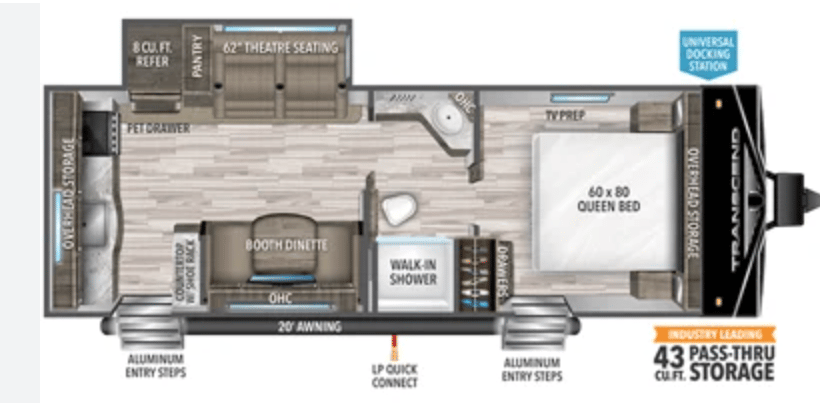
2022 Grand Design Transcend Xplor 231RK floorplan

Complete Travel Trailer Specifications

2022 Grand Design Transcend Xplor Overview

The 2022 Grand Design Transcend Xplor is a fantastic choice for those seeking adventure without sacrificing comfort. With a spacious layout, it comfortably sleeps 4 and features a rear kitchen that makes meal preparation a breeze. The generous length of 29 ft and a dry weight of 6,120 lbs offer a great balance for easy towing and maneuverability. Enjoy outdoor living with the power awning and relax indoors with Bluetooth audio to enhance your experience. This versatile travel trailer is perfect for family outings or weekend getaways. Schedule your tour today!

Premium Features & Highlights

Sleeps 4 for family comfort
Power awning for outdoor enjoyment
Bluetooth audio for entertainment
Rear kitchen layout for easy meals
Lightweight at 6,120 lbs for easy towing
Select a category to view specs

Overview

Vehicle Identification & Details

8 specifications available

Category
Travel Trailer
Condition
used
Floorplan
231RK
Make
Grand Design
Model
Transcend Xplor
Stock Number
UT1487
VIN
573TT2927N8821487
Year
2022

Size & Weight

Dimensions, Weight, Construction & Exterior

17 specifications available

Dry Weight
6,120 lbs
GVWR
7,495 lbs
Length
29.25 ft
Exterior Height
11 ft
Interior Height
6.5 ft
Width
8 ft
Awning Length Ft
20 ft
Awnings Count
1
Body Material
Wood
Doors Count
2
Has Power Awning
Yes
Has Power Slideouts
Yes

Sleeping & Layout

Beds, Layout, Living & Comfort

19 specifications available

Bunk Beds Count
0
Convertible Beds Count
1
Double Beds Count
0
Full Beds Count
0
King Beds Count
0
Primary Bedroom Location
Front
Queen Beds Count
1
Sleeps
4
Has Interior Wood Finish
Yes
Has Primary Bedroom Closet
Yes
Has Primary Bedroom Mirror Doors
Yes
Has Primary Bedroom Window Shades
Yes

Kitchen & Dining

Cooking, Dining & Appliances

8 specifications available

Microwave
Yes
Has Overhead Fan
Yes
Kitchen Flooring Type
Carpet / Vinyl
Kitchen Location
Rear
Kitchen Table Config
Bench Seats
Stovetop Burners
3
Oven Stove Layout
Oven / Stove
Refrigerator Power Mode
Electric

Bathroom & Facilities

Comfort & Privacy

8 specifications available

Bathroom Location
Center
Bathroom Flooring
Vinyl
Bathrooms Count
1
Has Bathroom Vent
Yes
Has Medicine Cabinet
Yes
Shower Door Type
Plastic / Glass
Shower Type
Standard
Toilet Type
Plastic

Water Systems

Tanks & Plumbing

8 specifications available

Black Water Capacity
39 gal
Black Water Tanks Count
1
Fresh Water Capacity
62 gal
Fresh Water Tanks Count
1
Gray Water Capacity
78
Gray Water Tanks Count
1
Has Water Heater Bypass
Yes
Water Heater Power Mode
Electrical / Propane

Power & Electrical

Electrical, Entertainment & Safety

13 specifications available

Solar Ready
Yes
Ac Prewiring
Yes
Cable Prewiring
Yes
Has Battery Converter
Yes
Heat Prewiring
Yes
Satellite Prewiring
Yes
Tv Antenna Prewiring
Yes
Has Bluetooth Audio
Yes
Has Satellite Radio
Yes
Radios Count
1
Speaker Locations
Interior / Exterior
Televisions Count
1

Climate Control

Heating & Cooling

3 specifications available

Ac Type
Automatic
Heater Btu
35,000 BTU
Heater Type
Automatic

Standard Features & Equipment

The 2022 Grand Design Transcend Xplor 231RK is a rear-kitchen travel trailer designed for half-ton towing, featuring a spacious floorplan with one slide-out, a private front master bedroom, and a large rear countertop with ample prep space.Dimensions & WeightsLength: 29 ft 3 inExterior Height: 11 ft 0 inInterior Height: 6 ft 6 in (78 in)Dry Weight (UVW): 6,120 lbsHitch Weight: 612 lbsGross Vehicle Weight Rating (GVWR): 7,495 lbsCarrying Capacity: 1,375 lbsCapacitiesFresh Water: 62 gallonsGray Water: 68 gallonsBlack Water: 39 gallonsWater Heater: 6 gallons (Quick Recovery DSI)Propane: 2 x 20 lb bottles (standard)Construction & ClimateInsulation Ratings: R-40 (Roof & Front Wall), R-11 (Main Floor), and R-7 (Sidewalls)Build Features: Strongwall aluminum exterior, walk-on roof, and an enclosed, heated underbelly with suspended holding tanksInterior & Key FeaturesSleeping Capacity: Up to 3 - 4 peopleMaster Bedroom: Features a walk-around queen bed (60x80) with overhead storage and solid privacy doorsKitchen: Rear-mounted kitchen with a 3-burner range, oven, pantry, and a 12V 8-cubic foot refrigeratorLiving/Dining: Booth dinette and theater seating (housed within the slide-out) situated across from the entertainment center with a 32-inch LED TVBathroom: Walk-in shower with ABS surround, medicine cabinet, and a porcelain foot-flush toilet

* Vehicle specifications listed to the best of our knowledge. All specifications, features, and information are provided by the manufacturer. A&L RV Sales is not responsible for manufacturer defects, specification changes, or recalls. Buyers should verify all information directly with A&L RV Sales.

Calculate Your RV Payment

Get your personalized RV payment options in 3 easy steps

PreferencesDetailsContactPayment

How much would you like to put down?

Choose your preferred down payment amount

SOLD AS-IS

This unit is sold "as-is" by A&L RV Sales with no warranties express or implied. The buyer is responsible for inspection and accepts the unit in its current condition. A&L RV Sales makes no representations about condition, mechanical status, or fitness for any particular purpose. See A&L RV Sales for complete details.

ScoutRV Platform is a technology provider only and makes no representations about unit condition or sales. All sales and warranties are between buyer and A&L RV Sales.

Built to Last

Superior construction for years of adventures
Chassis & Towing

7,495 lbs GVWR

Robust towing capacity for secure travel.

Plumbing

39-Gallon Black Water Capacity

Extended trips made easy with ample waste storage.

Plumbing

62-Gallon Fresh Water Capacity

Enjoy longer stays with plenty of fresh water.

Ready for Your Next Adventure?

Experience the freedom of the open road with your next RV adventure

Payment Calculator

Estimate your monthly payments

from $144/mo
Estimated • 20% down

Schedule Tour

See this RV in person at our showroom

Showroom Hours
Mon-Fri: 9AM-6PM
130 Capital Way Christiana, TN 37037

Trade-In Value

Get your current RV's value

Trade Evaluation

Dealer assessment

Manufacturer and/or stock photographs may be used and may not be representative of the particular unit being viewed. We are not responsible for any misprints, typos, or errors found in our website pages. Any price listed excludes sales tax, registration tags, and delivery fees. Manufacturer pictures, specifications, and features may be used in place of actual units on our lot. Please contact us for availability as our inventory changes rapidly. All calculated payments are an estimate only and do not constitute a commitment that financing or a specific interest rate or term is available.
$19,981
est $200/mo