A&L RV Sales

2027 Forest River Sabre 36DBB

2027 Forest River 2027 Forest River Sabre - image 1
1 / 1
Warranty Forever Included!

Layout & Media

Explore the floorplan, 3D tour, walkthrough videos
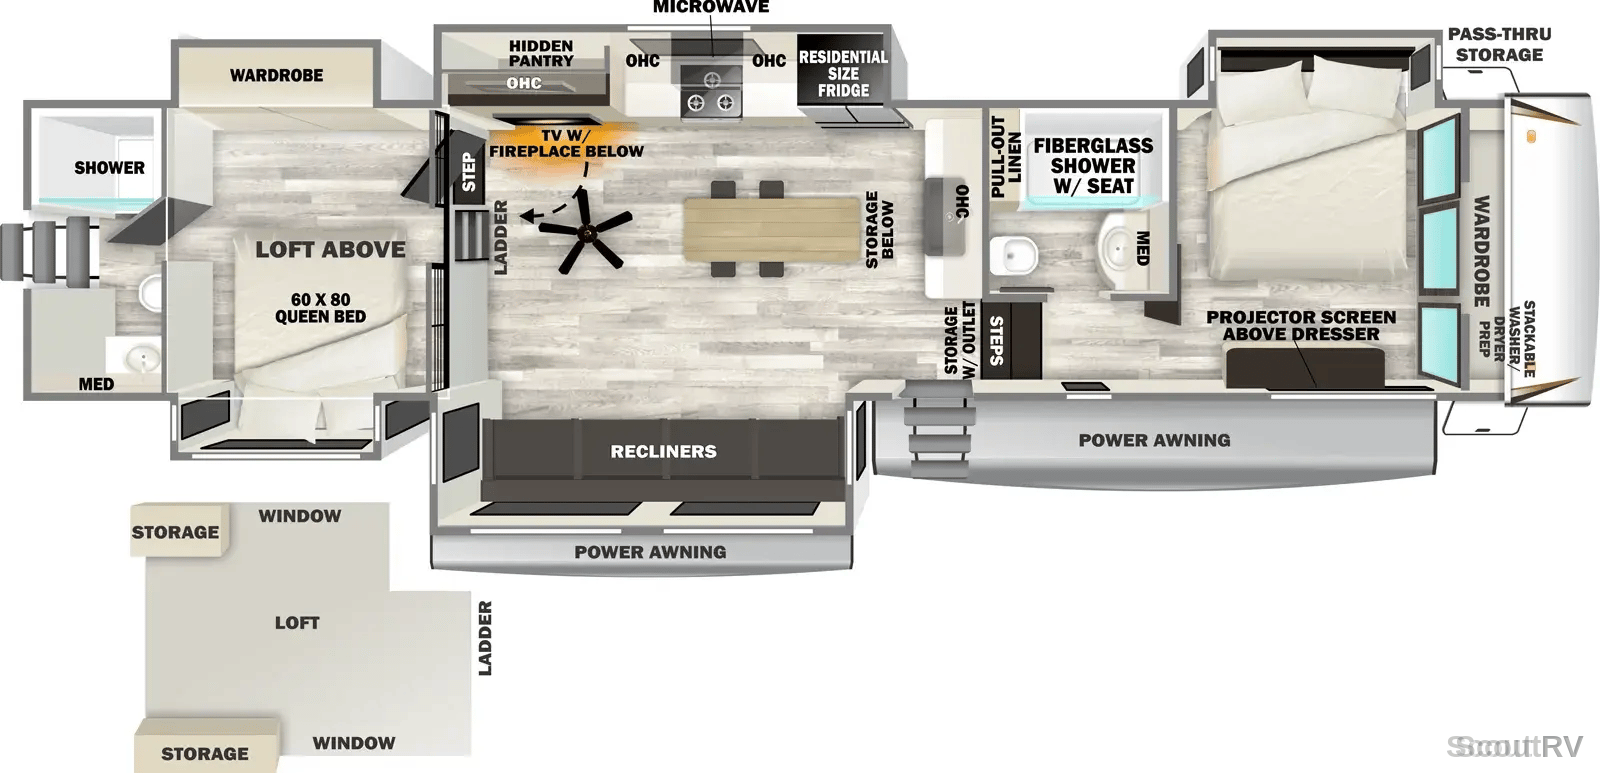
2027 Forest River Sabre 36DBB floorplan

Complete Fifth Wheel Specifications

2027 Forest River Sabre Overview

The 2027 Forest River Sabre 36DBB is a spacious fifth wheel designed for families who value comfort and convenience on the road. With a generous length of 43 ft and a sleeping capacity for 6, this unit features two full bathrooms, an island kitchen with seating for four, and a front living area that enhances your camping experience. The multiple A/C units ensure a comfortable climate, while the auto-leveling system simplifies setup at your destination. Enjoy the outdoors with the power awning and ample storage compartments. This versatile fifth wheel is perfect for creating lasting memories on your adventures. Come take a look!

Premium Features & Highlights

Spacious Interior Layout
Two Full Bathrooms for Convenience
Island Kitchen Perfect for Family Meals
Multiple A/C Units for Optimal Comfort
Auto Leveling for Easy Setup
Power Awning for Outdoor Enjoyment
Five Slides for Enhanced Living Space
Residential Refrigerator for Longer Trips
Select a category to view specs

Overview

Vehicle Identification & Details

8 specifications available

Category
Fifth Wheel
Condition
new
Floorplan
36DBB
Make
Forest River
Model
Sabre
Stock Number
SB9114
VIN
5ZT3SR1B7V6119114
Year
2027

Size & Weight

Dimensions, Weight, Construction & Exterior

17 specifications available

Dry Weight
13,243 lbs
Gross Weight Lbs
16,425 lbs
GVWR
16,425 lbs
Length
43.2 ft
Interior Height
10 ft
Width
8 ft
Awnings Count
2
Body Material
Fiberglass
Doors Count
2
Entry Door
Dual entry doors
Has Auto Leveling
Yes
Has Power Awning
Yes

Sleeping & Layout

Beds, Layout, Living & Comfort

9 specifications available

Available Beds
Queen
Bedroom Count
2
Primary Bedroom Location
Front
Private Bedroom
Yes
Queen Beds Count
1
Sleeps
6
Interior Lighting
Modern LED lighting
Layout Type
Two bedroom, two full bath, loft
Living Area Location
Front

Kitchen & Dining

Cooking, Dining & Appliances

10 specifications available

Dinette
Yes
Dining Seating
Island with four chairs
Kitchen Island
Yes
Kitchen Location
Mid
Kitchen Table Config
Island with four chairs
Oven
Yes
Stovetop Burners
3
Refrigerator Size
Residential size
Refrigerator Type
Residential
Washer Dryer Prep
Yes

Bathroom & Facilities

Comfort & Privacy

4 specifications available

Bathroom Location
Rear
Bathroom Type
Full
Bathrooms Count
2
Shower Type
Standard

Water Systems

Tanks & Plumbing

3 specifications available

Black Water Capacity
38 gal
Fresh Water Capacity
74 gal
Gray Water Capacity
114

Power & Electrical

Electrical, Entertainment & Safety

5 specifications available

Electrical Service
50A service
Televisions Count
1
Tv Info
LR Smart TV
Usb Charging
Yes
Backup Camera Prewiring
Yes

Climate Control

Heating & Cooling

1 specifications available

Air Conditioning
Multiple A/C units

* Vehicle specifications listed to the best of our knowledge. All specifications, features, and information are provided by the manufacturer. A&L RV Sales is not responsible for manufacturer defects, specification changes, or recalls. Buyers should verify all information directly with A&L RV Sales.

Calculate Your RV Payment

Get your personalized RV payment options in 3 easy steps

PreferencesDetailsContactPayment

How much would you like to put down?

Choose your preferred down payment amount

Built to Last

Superior construction for years of adventures
Plumbing

74-Gallon Fresh Water Capacity

Extended off-grid capability for longer trips.

Chassis & Towing

16,425 lbs GVWR

Robust construction capable of supporting various loads.

Chassis & Towing

13,243 lbs Dry Weight

Easily towed by a variety of vehicles for hassle-free travel.

Ready for Your Next Adventure?

Experience the freedom of the open road with your next RV adventure

Payment Calculator

Estimate your monthly payments

from $550/mo
Estimated • 20% down

Schedule Tour

See this RV in person at our showroom

Showroom Hours
Mon-Fri: 9 AM - 5:30 PM, Sat: 9 AM - 4 PM, Sun: Closed
3269 Winfield Dunn Pkwy Kodak, TN 37764

Trade-In Value

Get your current RV's value

Trade Evaluation

Dealer assessment

Manufacturer and/or stock photographs may be used and may not be representative of the particular unit being viewed. We are not responsible for any misprints, typos, or errors found in our website pages. Any price listed excludes sales tax, registration tags, and delivery fees. Manufacturer pictures, specifications, and features may be used in place of actual units on our lot. Please contact us for availability as our inventory changes rapidly. All calculated payments are an estimate only and do not constitute a commitment that financing or a specific interest rate or term is available.
$76,263
est $540/mo